

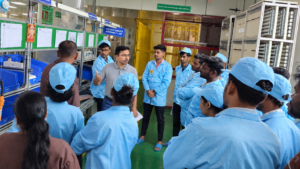
Design Smarter Factories. Build Better Flow.
We design and optimize manufacturing facilities for better material flow, efficient space utilization, higher productivity, and safer, more organized operations.
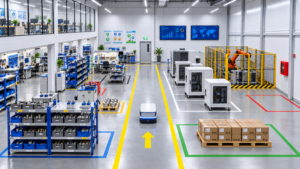
A Factory Layout Designed Around Flow
An effective factory layout does more than determine where machines are placed. It determines how efficiently people, materials, information, and products move through your operation.
We design manufacturing layouts that balance productivity, safety, flexibility, space utilization, material flow, and future growth—creating facilities that are easier to operate and more economical to run.
From Concept to Shop Floor
- Greenfield planning
- brownfield optimization
- material-flow improvement
- workplace organization
- productivity enhancement
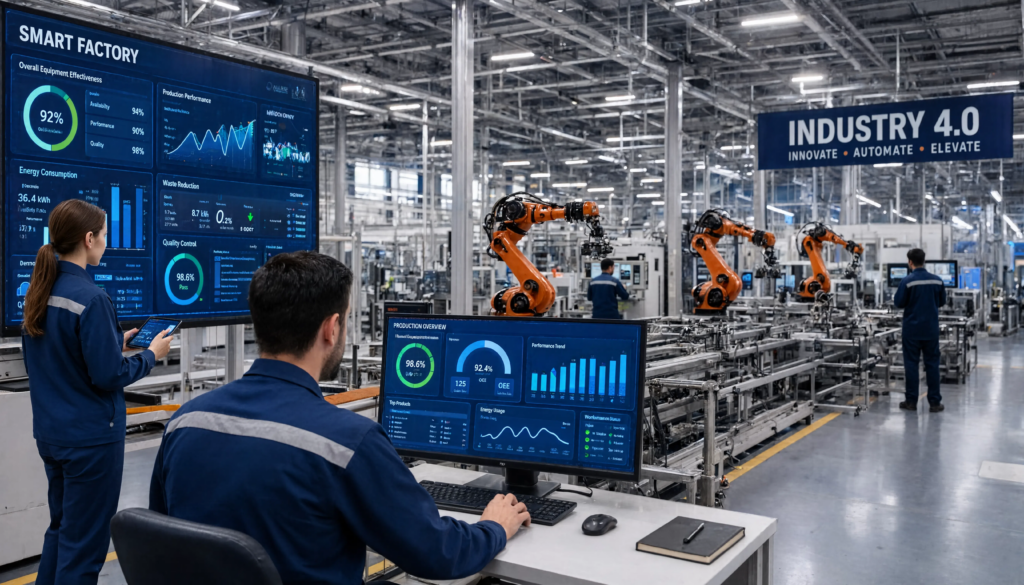
Greenfield Factory Planning
Design your new manufacturing facility from the ground up with optimized process flow, equipment positioning, material movement, utilities, storage, safety, and future expansion in mind.
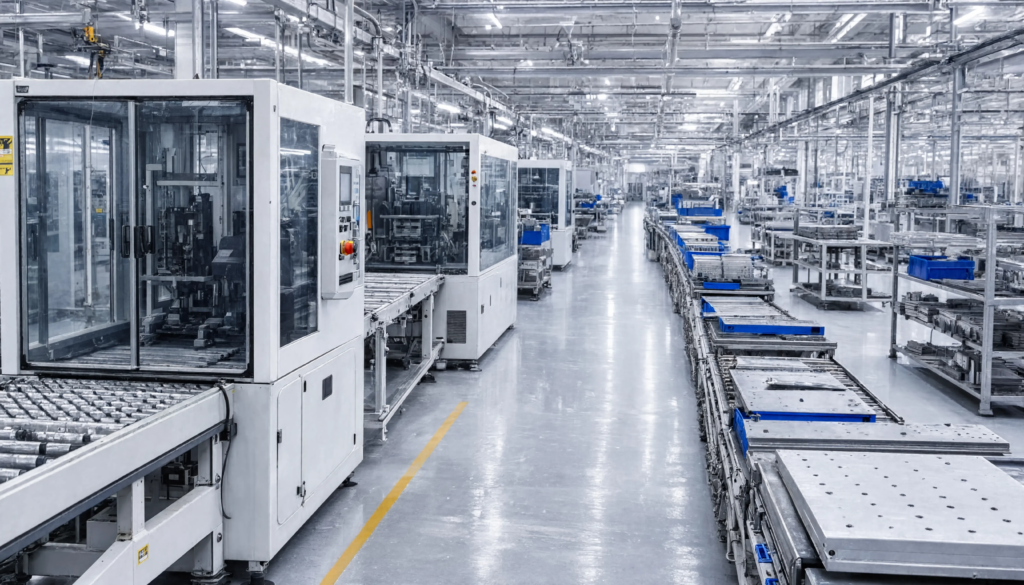
Brownfield Optimization
Improve an existing facility without starting from scratch. Reconfigure equipment, workstations, storage, and material routes to increase capacity and improve operational flow.
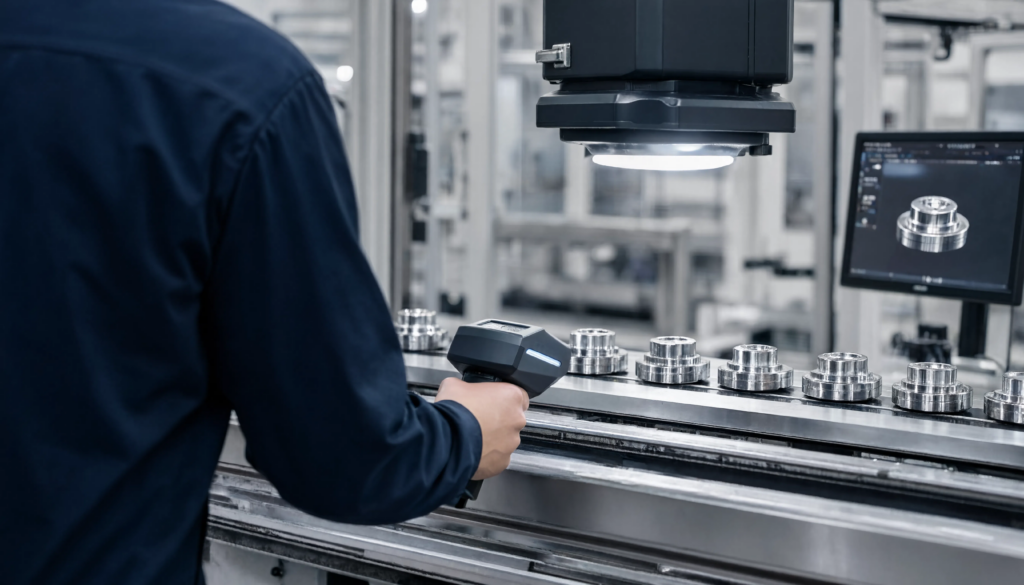
Quality Excellence
Reduce unnecessary movement, transportation, waiting, and handling by designing efficient material-flow routes from receiving through production to finished goods.
Visual Management System
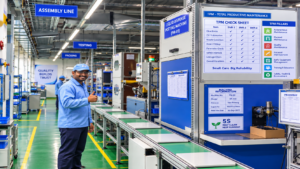
Make information visible at the point of use through effective signage, floor markings, production boards, status indicators, and workplace communication systems.
Workplace Organization — 5S
Create clean, organized, standardized workplaces that improve safety, accessibility, productivity, and employee ownership.
Productivity Improvement
Optimize workstation design, line balance, space utilization, process flow, and work content to improve throughput and make better use of existing resources.
The Layout Design Process
UNDERSTAND
Understand Your Operation
MAP
Map the Current State
ANALYZE
Identify Opportunities
DESIGN
Develop the Future Layout
VALIDATE
Simulate & Validate
IMPLEMENT
Transform the Shop Floor
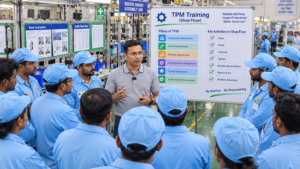
Unplanned downtime, minor stoppages, speed losses, defects, and equipment deterioration can significantly reduce manufacturing capacity. TPM provides a systematic framework for identifying and eliminating these losses.
REAL IMPACT
From Spaghetti Flow to Seamless Flow
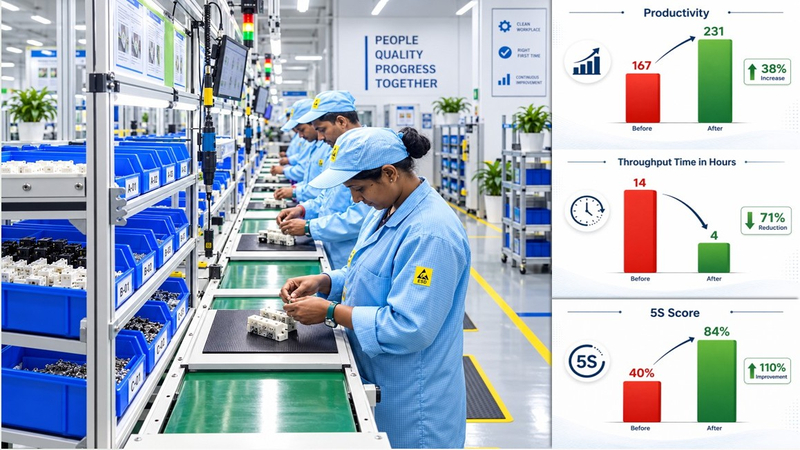
A well-designed layout eliminates waste, improves flow and creates a safer, more productive shop floor.
BEFORE
Inefficient layout - Spaghetti Flow
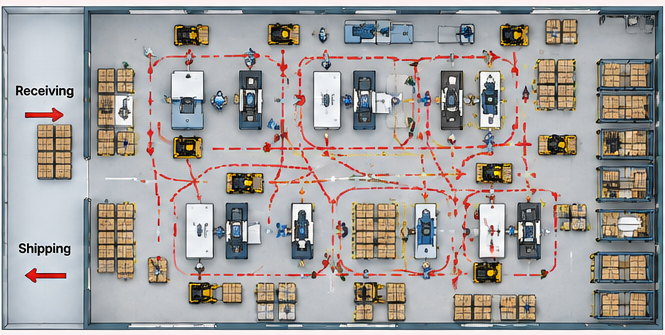
- Excessive material movement
- Cross-traffic
- Poor space utilization
- High WIP
- Long travel distances
- Congested work areas
- Difficult supervision
AFTER
Optimized Layout - Seamless Flow
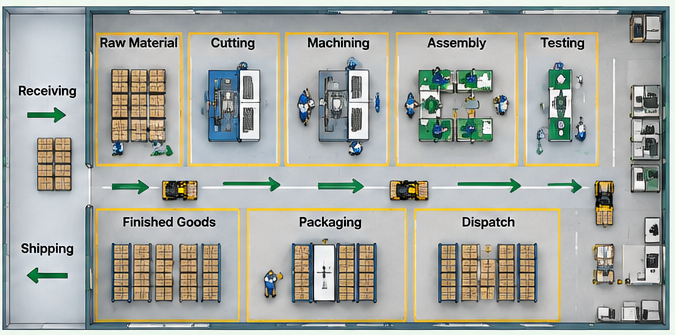
- Streamlined material flow
- Defined production zones
- Optimized equipment placement
- Reduced transportation
- Better space utilization
- Improved visibility
- Safer workplace
What we Optomize
Material Flow
Create shorter, simpler routes for materials and products.
Space Utilization
Make better use of available production and storage space.
Equipment Placement
Position equipment around process sequence and operational requirements.
People Movement
Reduce unnecessary walking and improve ergonomic flow.
Safety
Create clear zones, routes, access points, and separation between people and equipment.
Future Flexibility
Design layouts that can accommodate changing products, volumes, and technologies.
Greenfield vs Brownfield
GREENFIELD
Build It Right From the Start
For new facilities, we establish the optimal factory architecture before construction and equipment installation begin.
Focus areas:
- Production flow
- Equipment positioning
- Material routes
- Storage
- Utilities
- Employee movement
- Safety
- Expansion planning
- Future capacity
BROWNFIELD
Improve What You Already Have
For existing facilities, we work within real-world constraints to unlock capacity and improve flow without necessarily requiring a new building.
Focus areas:
- Existing equipment
- Bottleneck removal
- Re-layout
- Space recovery
- WIP reduction
- Material routes
- Workstation optimization
- Capacity improvement
5S & Visual Management
A Good Layout Should Be Easy to Understand
Visual Management
Floor markings • Signage • Production boards • Status indicators • Storage identification • Standard work displays
Better Layout. Better Performance.
Material Movement
Reduce unnecessary transportation and handling.
Floor Space Waste
Increase productive use of available space.
Lead Time
Improve flow from process to process.
Productivity
Enable people and equipment to work more efficiently.
Safety
Create clearer and safer movement patterns.
Capacity
Unlock additional output from existing facilities.
Engineering Better Flow Into Your Factory
Designs are developed with real manufacturing operations in mind.
We design around flow, waste elimination, workplace organization, and continuous improvement.
Layout decisions are supported by process, capacity, movement, and productivity analysis.
We don’t stop at drawings. We help translate the design into an improved working environment.